
Sobha Biopolis
Sobha Biopolis is a pre-launch residential apartment project by SOBHA Limited at Mullur, Bengaluru, with 2,285 apartments in 3 buildings and 11 wings, offering 1, 2, 3 and 4 BHK homes from ₹1.27 Cr onwards.
- 2,285Apartments
- 3 Buildings11 Wings
- 1–4 BHK1,071–3,429 sq.ft. SBA
Get Price Details
Current pricing, apartment sizes and availability, shared by a property expert.
Sobha Biopolis brings 2,285 apartments to Mullur in East Bengaluru, on a 27.64-acre site off Ambalipura–Sarjapur Road, opposite Wipro SEZ.
The homes are arranged as 11 residential wings across 3 buildings. Building 1 rises to 2 basements, a ground floor and 29 upper floors, while Buildings 2 and 3 each have 2 basements, a ground floor and 27 upper floors. The tallest building reaches 93.45 metres. A clubhouse building and 4 additional activity blocks sit within the site, along with a green belt of about 4.73 hectares (about 11.7 acres).
The project is planned in two phases. Phase 1 covers Wings 1 to 7 with 1,513 homes, and Phase 2 covers Wings 8 to 11 with 772 homes. Seven unit types run from the 1 BHK of 1,071 sq.ft. super built-up area (SBA) at ₹1.27 Cr onwards to the 4 BHK Grande of 3,429 sq.ft. SBA at ₹4.08 Cr onwards.
Pre-launch opened in November 2026, the launch follows in Q1 2027, and possession is set for 30 June 2030. Detailed pages cover the price, floor plans, amenities and specifications.
Sobha Biopolis Project Highlights
Sobha Biopolis project highlights include 2,285 apartments, 27.64 acres, a green belt of about 4.73 hectares and prices from ₹1.27 Cr onwards.
- Phase 1 with Wings 1 to 7 and 1,513 homes; Phase 2 with Wings 8 to 11 and 772 homes
- Two basement levels planned for parking
- A clubhouse building plus 4 additional activity blocks
- Marble flooring in the foyer, living area, dining area, bedrooms and corridors
- Opposite Wipro SEZ, with Chikka Bellandur Lake just north of the site
- Thirteen schools within 8 km by road
Sobha Biopolis Apartment Types and Price
Sobha Biopolis apartment types and prices cover seven unit types in 1, 2, 3 and 4 BHK sizes, from ₹1.27 Cr to ₹4.08 Cr onwards. Sizes are super built-up area (SBA).
| Unit Type | Super Built-up Area | Starting Price | Price Details |
|---|---|---|---|
| 1 BHK | 1,071 sq.ft. | ₹1.27 Cr onwards | Request Price |
| 2 BHK Luxe | 1,536 sq.ft. | ₹1.83 Cr onwards | Request Price |
| 2 BHK Grande | 1,714 sq.ft. | ₹2.04 Cr onwards | Request Price |
| 3 BHK Luxe | 2,214 sq.ft. | ₹2.64 Cr onwards | Request Price |
| 3 BHK Grande | 2,571 sq.ft. | ₹3.06 Cr onwards | Request Price |
| 4 BHK Luxe | 3,071 sq.ft. | ₹3.66 Cr onwards | Request Price |
| 4 BHK Grande | 3,429 sq.ft. | ₹4.08 Cr onwards | Request Price |
Each type comes in a Luxe and a Grande version from 2 BHK upward, so buyers can step up in size without changing the number of bedrooms. The full price breakdown is on the Sobha Biopolis price page.
Sobha Biopolis Master Plan
Sobha Biopolis Master Plan spreads 11 residential wings over 3 buildings on 27.64 acres. Building 1 has 2 basements, a ground floor and 29 upper floors, and Buildings 2 and 3 each have 2 basements, a ground floor and 27 upper floors.
A clubhouse building of 2 basements, a ground floor and 4 upper floors anchors the shared facilities, supported by 4 additional activity blocks. A green belt of about 4.73 hectares (about 11.7 acres) forms part of the development, and two basement levels are planned for parking. The master plan page goes through the layout in more detail.


Sobha Biopolis Floor Plan
Sobha Biopolis Floor Plan options cover 1 BHK, 2 BHK, 3 BHK and 4 BHK homes in seven unit types. Super built-up areas start at 1,071 sq.ft. for the 1 BHK and reach 3,429 sq.ft. for the 4 BHK Grande.
The 2 BHK Luxe measures 1,536 sq.ft. and the 2 BHK Grande 1,714 sq.ft. The 3 BHK Luxe is 2,214 sq.ft. and the 3 BHK Grande 2,571 sq.ft., while the 4 BHK Luxe is 3,071 sq.ft. Visit the floor plans page for each layout.
Sobha Biopolis Amenities
Sobha Biopolis Amenities include a clubhouse, gymnasium, four pools, eight sports facilities, parks and 24/7 security with CCTV.
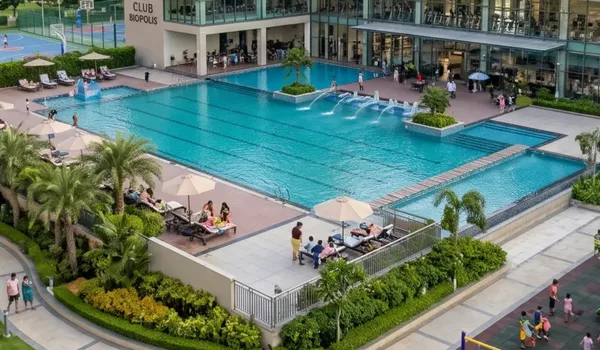

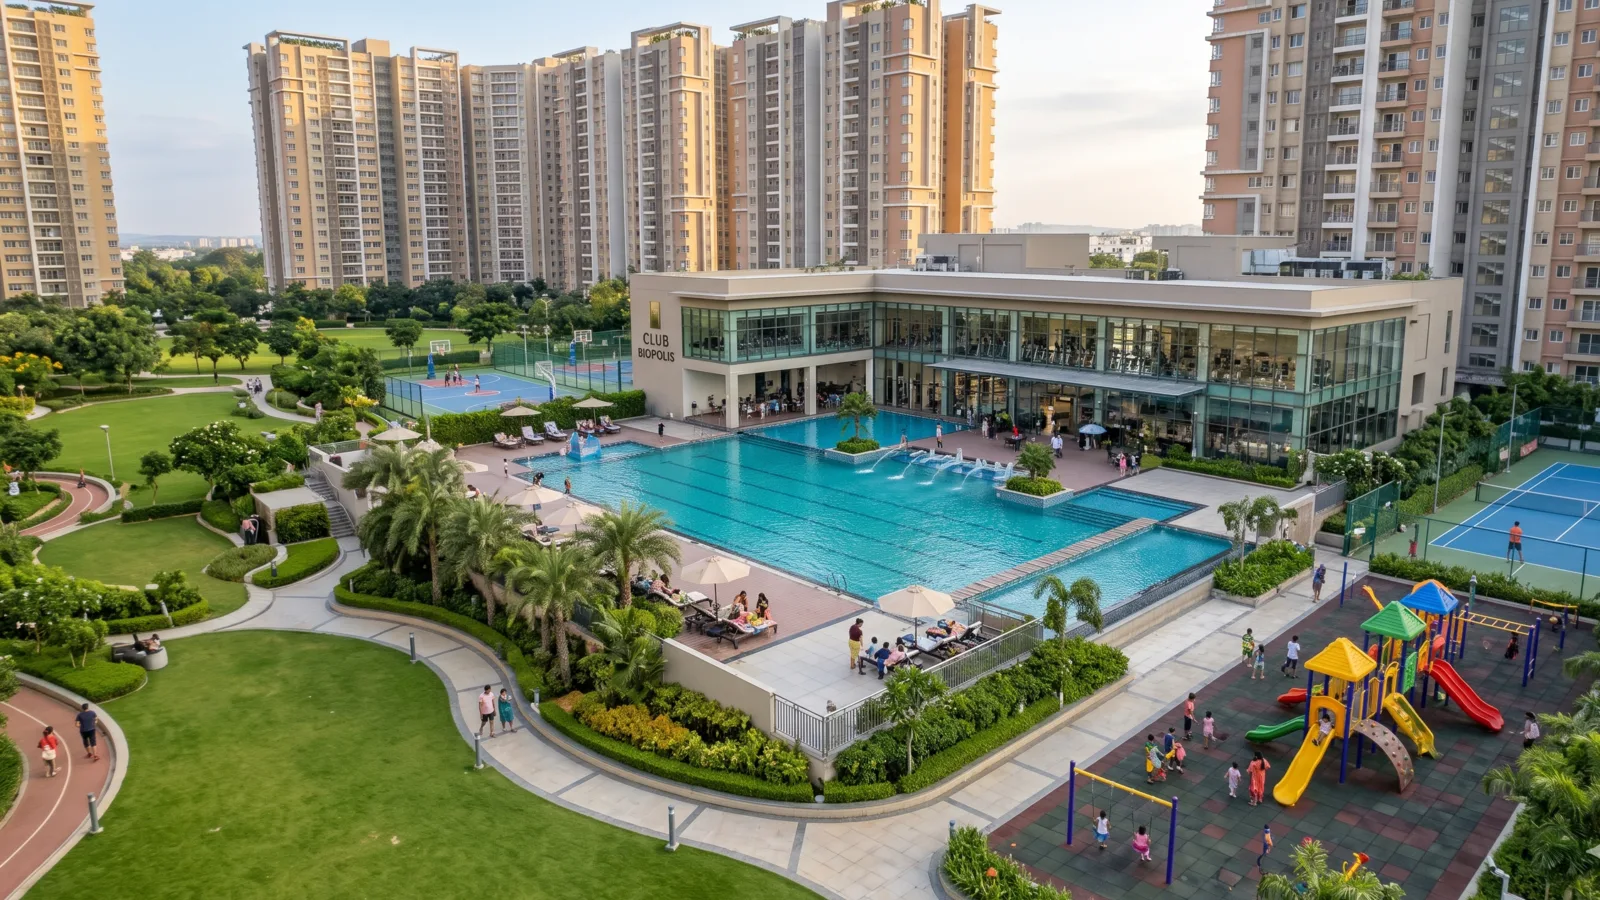
- Clubhouse, Gymnasium, Indoor Games and Library
- 25 m Lap Pool, Main Leisure Pool, Wading Pool and Kids' Pool
- Tennis Court, Pickleball Courts, Paddle Tennis, Basketball Court, Badminton Court, Volleyball Court, Multi-Sport Court and Skating Rink
- Outdoor Fitness Field, Open Field, Nature Trail, Seniors' Grove and Reflexology Walk
- Children's Play Area, Activity Lawn, Party Lawn and BBQ and Picnic Area
- Nexus Park, Frontier Park and Ecology Deck
- Pet Running Enclosure
- School Bus and Cab Bay, Buggy Shuttle and Retail Spaces
- 24/7 Security with CCTV
The amenities page describes each group of facilities.
Sobha Biopolis Location
Sobha Biopolis Location is Ambalipura–Sarjapur Road, near Kodathi, opposite Wipro SEZ, Mullur, Bengaluru, Karnataka – 560035. The site is near the proposed Sarjapur–Hebbal Red Line metro corridor, whose central government approval is pending, with Ambedkar Nagar Station about 1.1 km and Carmelaram Station about 2.6 km away.
| Destination | Distance |
|---|---|
| Carmelaram Junction, Sarjapur Road | 3 km |
| Carmelaram Railway Station | 3.2 km |
| Wipro SEZ, Kodathi | 1.6 km |
| Outer Ring Road at Bellandur | 8.4 km |
| Central Silk Board Junction | 12.2 km |
| HAL Airport | 11.8 km |
| Kempegowda International Airport | 47 km |
The location page lists schools, hospitals, employment hubs and shopping with distances.

About Sobha Biopolis
Sobha Biopolis is a residential high-rise apartment project by SOBHA Limited with 2,285 homes in 1, 2, 3 and 4 BHK sizes. The development is split into 3 buildings with 11 wings, and the maximum building height is 93.45 metres.
The first phase takes Wings 1 to 7 with 1,513 homes, and the second phase takes Wings 8 to 11 with 772 homes. Beyond the apartments, the site holds a clubhouse building, 4 additional activity blocks and a green belt of about 4.73 hectares (about 11.7 acres).
Inside the homes, marble flooring runs through the foyer, living area, dining area, bedrooms and corridors, balconies get anti-skid ceramic tiles, and the main door is wooden with polish on both sides. Balcony doors are UPVC sliding doors. The site also plans a Sewage Treatment Plant, rainwater harvesting, reuse of treated wastewater for flushing and landscaping, and solid-waste segregation at source.
Fire and life safety includes fire-rated staircases, refuge floors, fire lifts, fire sprinklers and fire-tender access. The specification page lays these out in full.
About Mullur
Mullur sits in East Bengaluru off Ambalipura–Sarjapur Road, close to Kodathi. Sobha Biopolis stands opposite Wipro SEZ, and Chikka Bellandur Lake lies just north of the site. Devara Kere is 2.3 km away and Kodathi Kere is 3.0 km away.
Work hubs are close by: Wipro SEZ at Kodathi is 1.6 km, IndiQube The Fore 1.7 km, MJR Tech Park 2.3 km (under construction), RGA Tech Park 3.0 km and Prestige Tech Habitat 5.1 km. Thirteen schools lie within 8 km by road, led by St Patrick's Academy at 1.1 km and New Baldwin International School at 1.8 km.
For healthcare, Apollo Hospitals is 2.4 km away (under construction) and Sahasra Hospital is 5.3 km away. Everyday shopping includes DMart at 2.9 km and CSK Mall at 4.1 km. Manthra Convention Centre is about 1.6 km from the site.
Bengaluru
Bengaluru is connected to Sobha Biopolis by Sarjapur Road and the Outer Ring Road. Distances from the site are 8.4 km to the Outer Ring Road at Bellandur, 12.2 km to Central Silk Board Junction, 19 km to MG Road and 21.6 km to Majestic (Kempegowda Bus Station).
Rail access is at Carmelaram Railway Station, 3.2 km away on the Baiyappanahalli–Hosur line. The Blue Line (Silk Board–KR Puram, Phase 2A) is under construction, with Ibbaluru Station about 7.2 km away. The Yellow Line (RV Road–Bommasandra) has operated since August 2025, though its nearest access is more than 10 km away.
Apartments in East Bengaluru
Apartments in East Bengaluru, such as those at Sobha Biopolis, are close to the employment hubs along Sarjapur Road. Dommasandra Circle is 5.9 km away, Varthur 6.2 km and Sarjapur Town 11 km. Larger hubs include Embassy TechVillage at 7.4 km, RMZ Ecospace at 8.6 km and ITPL, Whitefield at 13.1 km.
Buyers here can choose from seven unit types, from the 1,071 sq.ft. 1 BHK at ₹1.27 Cr onwards to the 3,429 sq.ft. 4 BHK Grande at ₹4.08 Cr onwards. Sobha Altair, Hadosiddapura and Sobha Royal Pavilion are each about 3 km from the site.
Approvals & Legal Status
Sobha Biopolis approvals and legal status are at the pre-launch stage, and Karnataka RERA registration is awaited, so no RERA number is available at this stage.
Construction Status
The Sobha Biopolis construction status is the pre-launch stage. Pre-launch opened in November 2026, the launch is planned for Q1 2027, completion for June 2030 and possession for 30 June 2030.
| Milestone | Timing |
|---|---|
| Pre-launch | Opened in November 2026 |
| Launch | Q1 2027 |
| Completion | June 2030 |
| Possession | 30 June 2030 |
SOBHA Limited
SOBHA Limited is the developer of Sobha Biopolis. Two other Sobha landmarks, Sobha Altair and Sobha Royal Pavilion, stand about 3 km from the site.
Get Sobha Biopolis Price Details
Sobha Biopolis price details are shared through the enquiry form. Send your details and the team will respond with information on the project.
- Starting price for each of the seven unit types
- Apartment sizes in super built-up area
- Floor plan and master plan details
- Site visit scheduling
Sobha Biopolis FAQs
Sobha Biopolis FAQs cover price, unit types, location, RERA status and possession.
Sobha Biopolis is a pre-launch residential apartment project by SOBHA Limited at Mullur, Bengaluru. It has 2,285 apartments in 3 buildings with 11 wings on 27.64 acres.
Prices start at ₹1.27 Cr onwards for the 1 BHK of 1,071 sq.ft. SBA and go up to ₹4.08 Cr onwards for the 4 BHK Grande of 3,429 sq.ft. SBA.
There are seven unit types: 1 BHK, 2 BHK Luxe, 2 BHK Grande, 3 BHK Luxe, 3 BHK Grande, 4 BHK Luxe and 4 BHK Grande, with super built-up areas from 1,071 to 3,429 sq.ft.
Sobha Biopolis is on Ambalipura–Sarjapur Road, near Kodathi, opposite Wipro SEZ, Mullur, Bengaluru, Karnataka – 560035.
Karnataka RERA registration for Sobha Biopolis is awaited, so there is no RERA number at this stage.
Pre-launch opened in November 2026 and the launch is planned for Q1 2027. Completion is planned for June 2030 and possession for 30 June 2030.
Phase 1 covers Wings 1 to 7 with 1,513 homes, and Phase 2 covers Wings 8 to 11 with 772 homes, making 2,285 apartments in total.
Amenities include a clubhouse, gymnasium, a 25 m lap pool, tennis and pickleball courts, a skating rink, a nature trail, a children's play area and 24/7 security with CCTV.